4062 LAWRENCE AVENUE E #306
Toronto, ON M1E 4V5
Listing Courtesy of RE/MAX WEST REALTY INC.
$415,000
Beds:
3
Baths:
2
Sq. Ft.:
N/A
Type:
Condo
Listing #E13642278
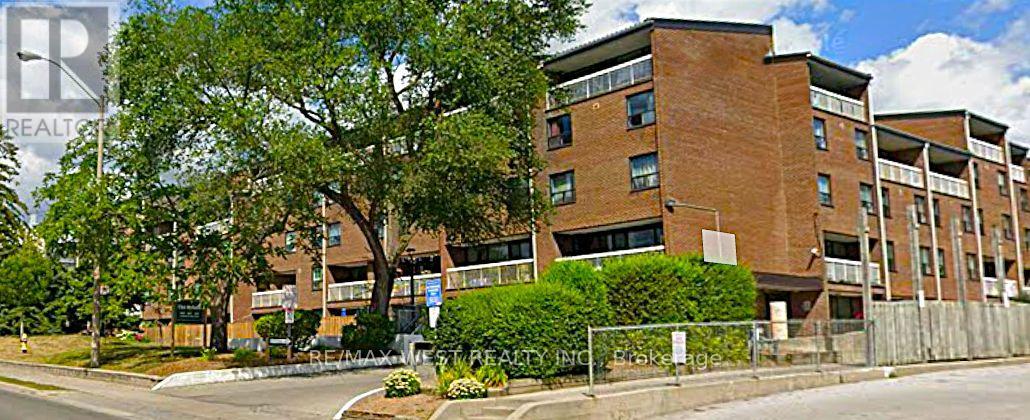
Welcome to this beautifully maintained two-storey condo offering the perfect blend of space, comfort, and unbeatable convenience. Featuring three generously sized bedrooms and 1.5 bathrooms, this home is ideal for first-time buyers, growing families, professionals, or investors seeking exceptional value in a prime Scarborough location. Enjoy a bright, functional layout designed for everyday living, with a private balcony that's perfect for your morning coffee or unwinding after a long day. The building's recently renovated common areas provide a modern, welcoming atmosphere that you'll be proud to come home to. Located just minutes from Centennial College and the University of Toronto Scarborough, this home offers incredible convenience for students, faculty, and families alike. Everything you need is close by, including public transit, the GO Station, schools, supermarkets, Morningside Park, scenic walking trails, shopping, and everyday essentials. Residents enjoy an impressive selection of amenities, including an indoor swimming pool, fully equipped fitness centre, sauna, party room, ample visitor parking, and beautifully maintained common spaces. The all-inclusive maintenance fees add tremendous value, covering heating, air conditioning, water, cable TV, building insurance, parking, and access to all building amenities-leaving only hydro as an additional utility. (id:6370)
Property Features
Subdivision:
West Hill
Rooms:
Bedroom 2, Second level, 5.04 m X 3 m; Bedroom 3, Second level, 3.57 m X 2.95 m; Living room, Main level, 4.38 m X 3.69 m; Kitchen, Main level, 4.84 m X 2.26 m; Dining room, Main level, 2.95 m X 2.75 m
Rooms:
Primary Bedroom, Main level, 5.28 m X 2.97 m
Square Feet Range:
1400 - 1599
Bathrooms:
2
Heating:
Forced air
Heating Fuel:
Natural gas
Cooling:
Central air conditioning
Floors:
Laminate
Stories:
2
Has Garage:
Yes
Parking Spaces:
1
Has a Pool:
Yes
Has Waterfront:
No
Property Type:
CND
Property SubType:
Single Family
Ownership Type:
Condominium/Strata
HOA Fee:
$1,374.61
HOA Frequency:
Monthly
Common Area Features:
Pets Allowed With Restrictions, Community Centre
© 2026 Canadian Real Estate Association. All rights reserved.Terms of Use:The information contained on this site is based in whole or in part on information that is provided by members of The Canadian Real Estate Association, who are responsible for its accuracy. CREA reproduces and distributes this information as a service for its members and assumes no responsibility for its accuracy. The listing content on this website is protected by copyright and other laws and is intended solely for private, non-commercial use by individuals. Any other reproduction, distribution, or use of the content, in whole or in part, is specifically forbidden. The prohibited uses include commercial use, ?screen scraping?, ?database scraping?, and any other activity intended to collect, store, reorganize or manipulate data on the pages produced by or displayed on this website. All information is deemed reliable but is not guaranteed accurate.

CREA-ON data last updated at August 8, 2026, 7:30 PM ET
Real Estate IDX
Powered by iHomefinder